
Framing Built to Carry Load
Framing & Structural Carpentry in Lafayette for room additions, wall modifications, and structural reinforcement projects
Load-bearing walls transfer roof and floor weight to the foundation through properly sized studs and headers, and removing or altering these walls without adequate temporary support causes floors to sag and ceilings to crack. New wall framing creates interior partitions for room divisions or supports structural loads when openings are cut for doors or windows. JC Construction Solutions handles framing and structural carpentry across Lafayette, managing the header sizing and shoring details that maintain structural integrity during modifications. Properties planning room additions, basement finishing projects, or interior reconfigurations where walls are removed or relocated need framing work that meets load requirements and building codes.
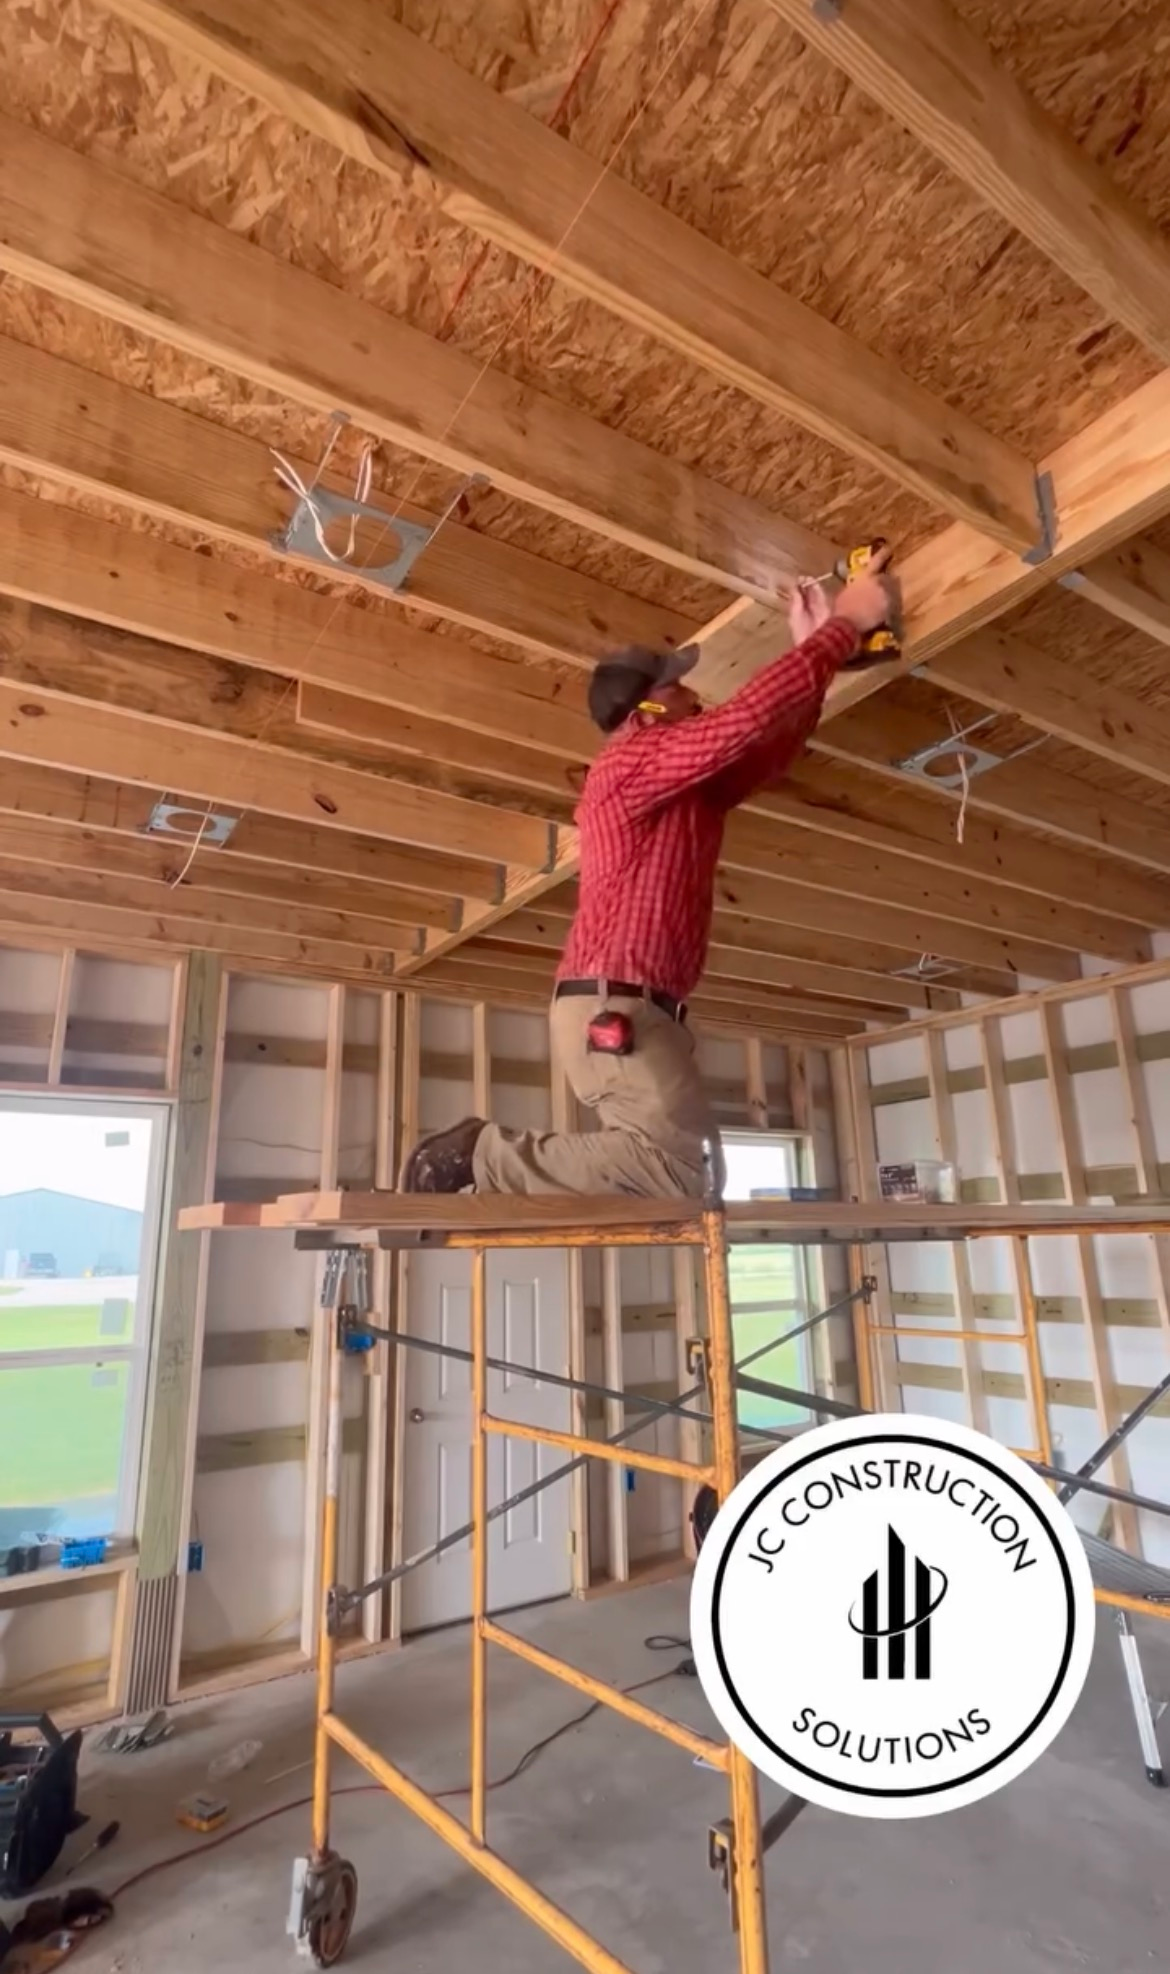
Structural framing involves calculating loads, installing temporary support beams to carry weight while permanent members are positioned, cutting and installing headers over openings that span the distance between king studs, and fastening framing to existing structure with code-specified nailing patterns and metal connectors. Interior framing projects include laying out wall locations, cutting plates and studs to length, assembling walls on the subfloor, and tilting them into position before plumbing and fastening.
Request a detailed estimate based on your planned modifications and existing structure.
What Changes After Structural Work Completes
Framing projects follow prescriptive building codes that specify stud spacing, header dimensions based on span and load, and fastening schedules that determine how many nails connect each framing intersection. Room additions require foundation work to support new walls and proper connection to the existing structure so the addition doesn't separate as materials expand and contract. Repair and reinforcement work addresses sagging floor joists by sistering new lumber alongside damaged members, or strengthens walls by adding studs at closer spacing to carry concentrated loads from cabinetry or fixtures.
Once framing is complete, walls stand plumb and aligned without bows or twists that would complicate drywall installation, and floors remain level without the springiness or deflection that indicates undersized joists. Headers over door and window openings support the load above without sagging, ceilings maintain consistent height across rooms, and structural modifications like removed walls are replaced with beams properly sized to span the opening without visible deflection under load.
Custom carpentry solutions address non-standard room shapes, cathedral ceilings that require rafter ties or collar beams to prevent wall spreading, and built-in features that integrate with structural framing. Structural wood framing uses dimensional lumber graded for strength characteristics, pressure-treated materials where contact with concrete or exterior exposure occurs, and engineered lumber products like laminated veneer lumber for long spans that solid-sawn timber cannot achieve without excessive depth.
Questions Before Starting Your Project
Framing projects in Lafayette involve structural considerations, material requirements, and code compliance that affect safety and how the completed work performs.
What determines if a wall is load-bearing?
Walls running perpendicular to floor or ceiling joists typically carry structural load by transferring weight from joists above down to the foundation, while walls running parallel to joists are usually non-bearing partitions unless they support point loads from beams or posts above.
How is a header sized for a new opening?
Header size depends on the span width and the load carried—tables in building codes specify minimum depths for different lumber species and grades based on these factors, and headers must bear on king studs and jack studs that transfer the load to the bottom plate and foundation.
When is temporary shoring required during framing modifications?
Any time a load-bearing wall is removed or altered, temporary support beams and posts must carry the load until permanent headers or beams are installed and secured, preventing floors above from sagging or ceilings from cracking during the transition.
What framing lumber grades are used for structural carpentry?
Number two or better grade studs meet strength requirements for wall framing, while headers and beams use select structural or number one grades with higher allowable stresses, and pressure-treated lumber rated for ground contact is required for sill plates on concrete foundations.
Why does Lafayette's climate affect framing material selection?
High humidity and temperature swings cause dimensional lumber to expand and contract—kiln-dried framing lumber starts at lower moisture content and moves less after installation than green lumber, reducing nail pops and drywall cracking as the framing stabilizes in conditioned interior spaces.
JC Construction Solutions evaluates existing structure and plans framing modifications to maintain load paths and meet building code requirements. Contact us to discuss your room addition or modification project in detail.