
Woodwork Built to Match Your Home's Character
Interior Carpentry & Woodwork in Lafayette for homes that need custom storage, built-ins, or detailed trim upgrades
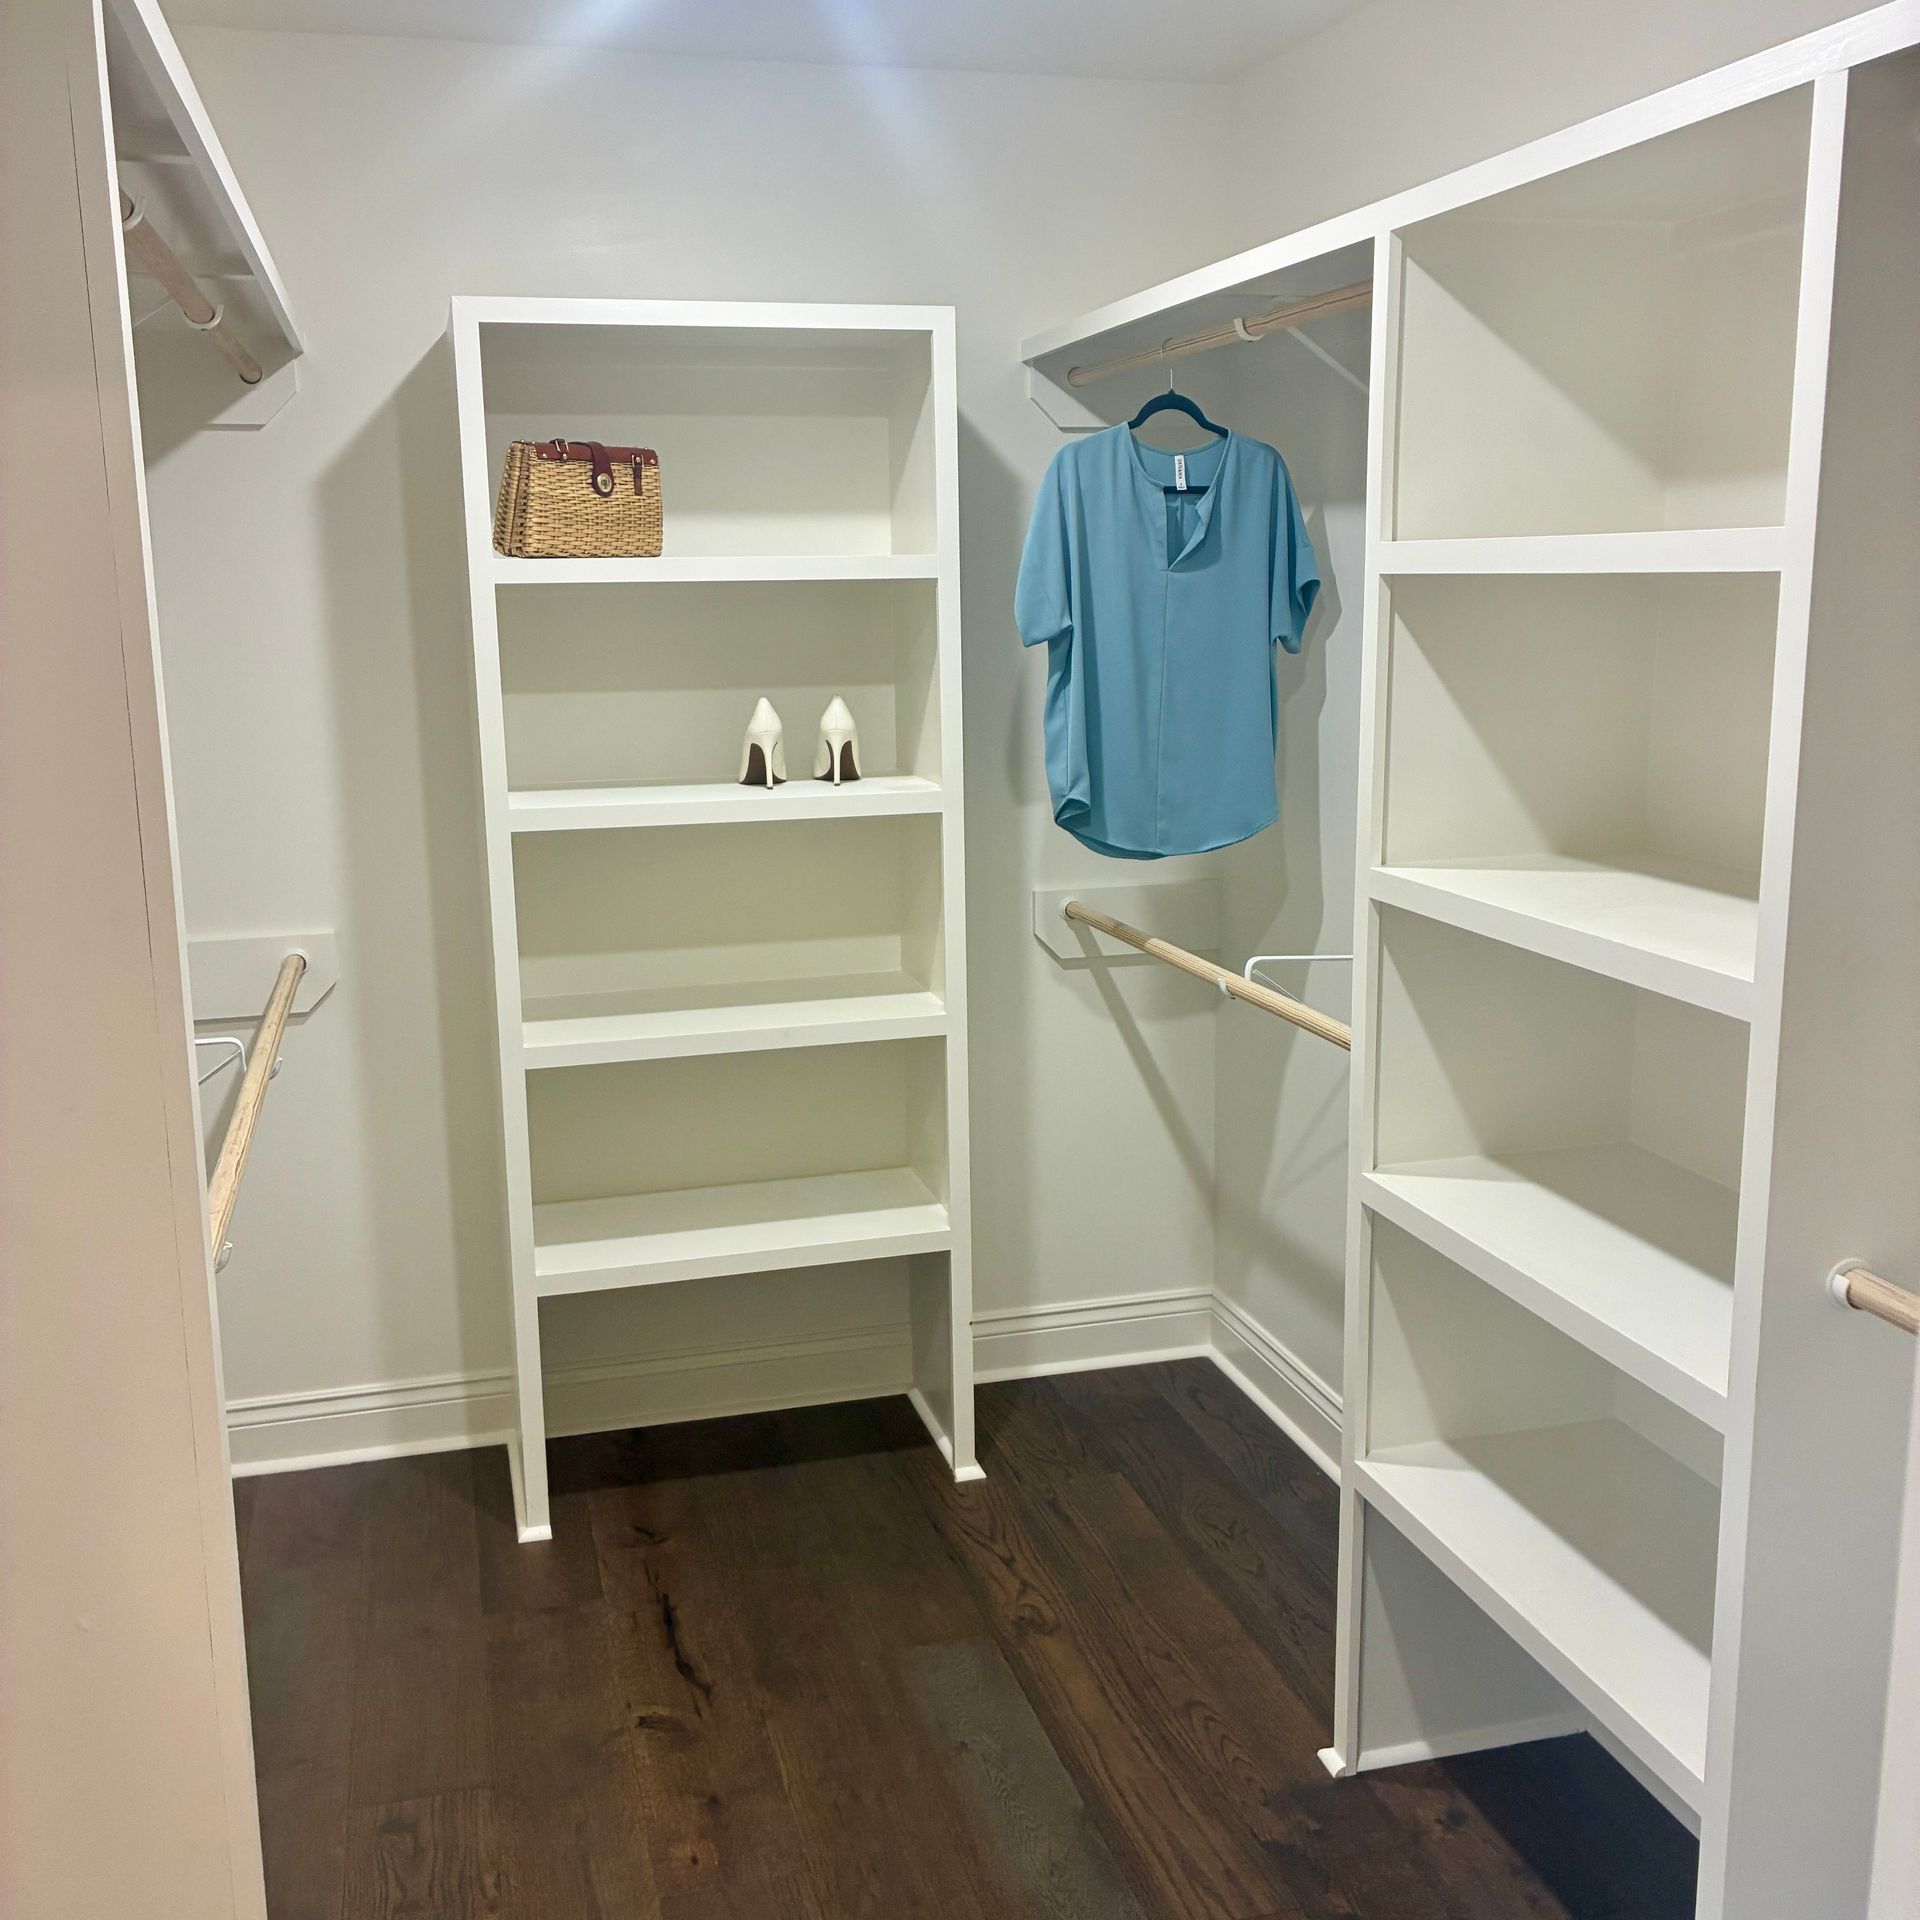
JC Construction Solutions handles interior carpentry and custom woodwork in Lafayette and Rayne for homeowners who need built-in cabinets, shelving systems, stair trim, mantels, and accent features that match existing finishes or introduce new design details. The work involves measuring existing spaces, selecting compatible wood species and stains, cutting and fitting pieces with precise joinery, and installing them securely so they function as permanent fixtures rather than add-ons. Carpentry projects range from single accent walls with floating shelves to full room built-ins that reconfigure how a space is used.
Custom shelving and built-in cabinets address storage limitations without requiring furniture that shifts or tips, while stair trim and mantel installations add architectural detail to rooms that otherwise lack visual focal points. Each project begins with measurements that account for wall irregularities, floor slopes, and ceiling height variations common in older homes throughout Acadiana, ensuring finished pieces sit flush and level even when the surrounding structure does not.
Schedule a consultation to review your space and discuss wood species, finish options, and installation timelines for your carpentry project.
How Custom Woodwork Changes a Room's Function
Interior carpentry involves more than cutting boards to length—it requires understanding how wood expands and contracts with humidity changes, which joinery methods provide lasting strength, and how to integrate new pieces with existing trim profiles so transitions appear intentional rather than patched. JC Construction Solutions matches wood grain direction, selects stains that complement your current finishes, and uses fastening methods that allow seasonal movement without creating gaps or stress cracks.
After installation, you'll notice shelves that support weight without sagging, cabinets with doors that close evenly, and trim work with tight miters at corners that don't separate over time. Built-ins become permanent storage solutions that don't block outlets or interfere with baseboards, and mantels create defined focal points above fireplaces or along blank walls. Stair upgrades eliminate creaking treads and replace worn railings with secure, code-compliant systems.
Projects can include both functional and decorative elements—floating shelves in living rooms, window seats with hidden storage, or wainscoting that protects walls in high-traffic areas. The scope depends on your goals, whether that's maximizing storage in a small bedroom or adding architectural interest to a plain hallway.
Questions Homeowners Ask About Carpentry Work
Custom woodwork projects vary widely depending on material choices, room conditions, and the complexity of the design, so it helps to understand what affects the process and timeline.
What types of wood are used for built-in cabinets and shelving?
Projects typically use hardwoods like oak, maple, or poplar for visible surfaces, with plywood backing for structural components, though the choice depends on whether you're staining or painting the finished piece and how much weight the shelves will carry.
How is new trim matched to existing woodwork in older homes?
Matching involves identifying the original wood species and profile, then either sourcing compatible milled trim or custom-cutting pieces to replicate details like bead patterns or edge profiles so transitions between old and new sections remain nearly invisible.
When should carpentry work be scheduled during a larger remodel?
Interior woodwork is installed after drywall, painting, and flooring are complete but before final electrical fixtures go in, so trim can cover gaps at floor and ceiling lines without interfering with other trades.
What preparation is needed before built-in cabinets are installed?
Walls must be clear of obstructions, and the installation area should be cleaned of dust and debris, since measurements are taken on-site to account for any irregularities before cutting begins.
How long do custom carpentry projects take from start to finish?
Timelines depend on project size—simple shelving might be completed in a day, while full room built-ins with multiple cabinets and trim details can take several days once materials are prepared and ready for installation.
JC Construction Solutions provides estimates based on your specific design requirements and site conditions in Lafayette and Rayne. Contact them to discuss material options and scheduling for your interior carpentry project.