
Remodels That Reshape How You Use Space
Interior Home Remodeling in Lafayette for homeowners converting underused rooms, finishing basements, or opening floor plans to improve function and flow
Rooms that no longer fit how you live—a formal dining room that's never used, a basement that's just storage, or a choppy layout with too many small spaces—can be reconfigured through interior remodeling that changes walls, flooring, lighting, and finishes. JC Construction Solutions completes living room renovations, bedroom upgrades, basement finishing, and open-concept conversions in Lafayette and Rayne, handling demolition, framing, electrical routing, drywall, and finish work so spaces function differently when the project is done. Remodeling addresses both structural changes, like removing load-bearing walls and installing support beams, and surface updates, like new flooring and trim that tie remodeled areas to the rest of the home.
Open-concept layouts eliminate walls between kitchens and living areas to improve sightlines and circulation, while basement finishing converts unheated storage into conditioned living space with proper insulation, moisture barriers, and egress windows. Bedroom upgrades can include adding closets, reconfiguring awkward layouts, or creating ensuite bathrooms where none existed.
Arrange an on-site evaluation to review your current layout and discuss structural options for reconfiguring interior spaces.
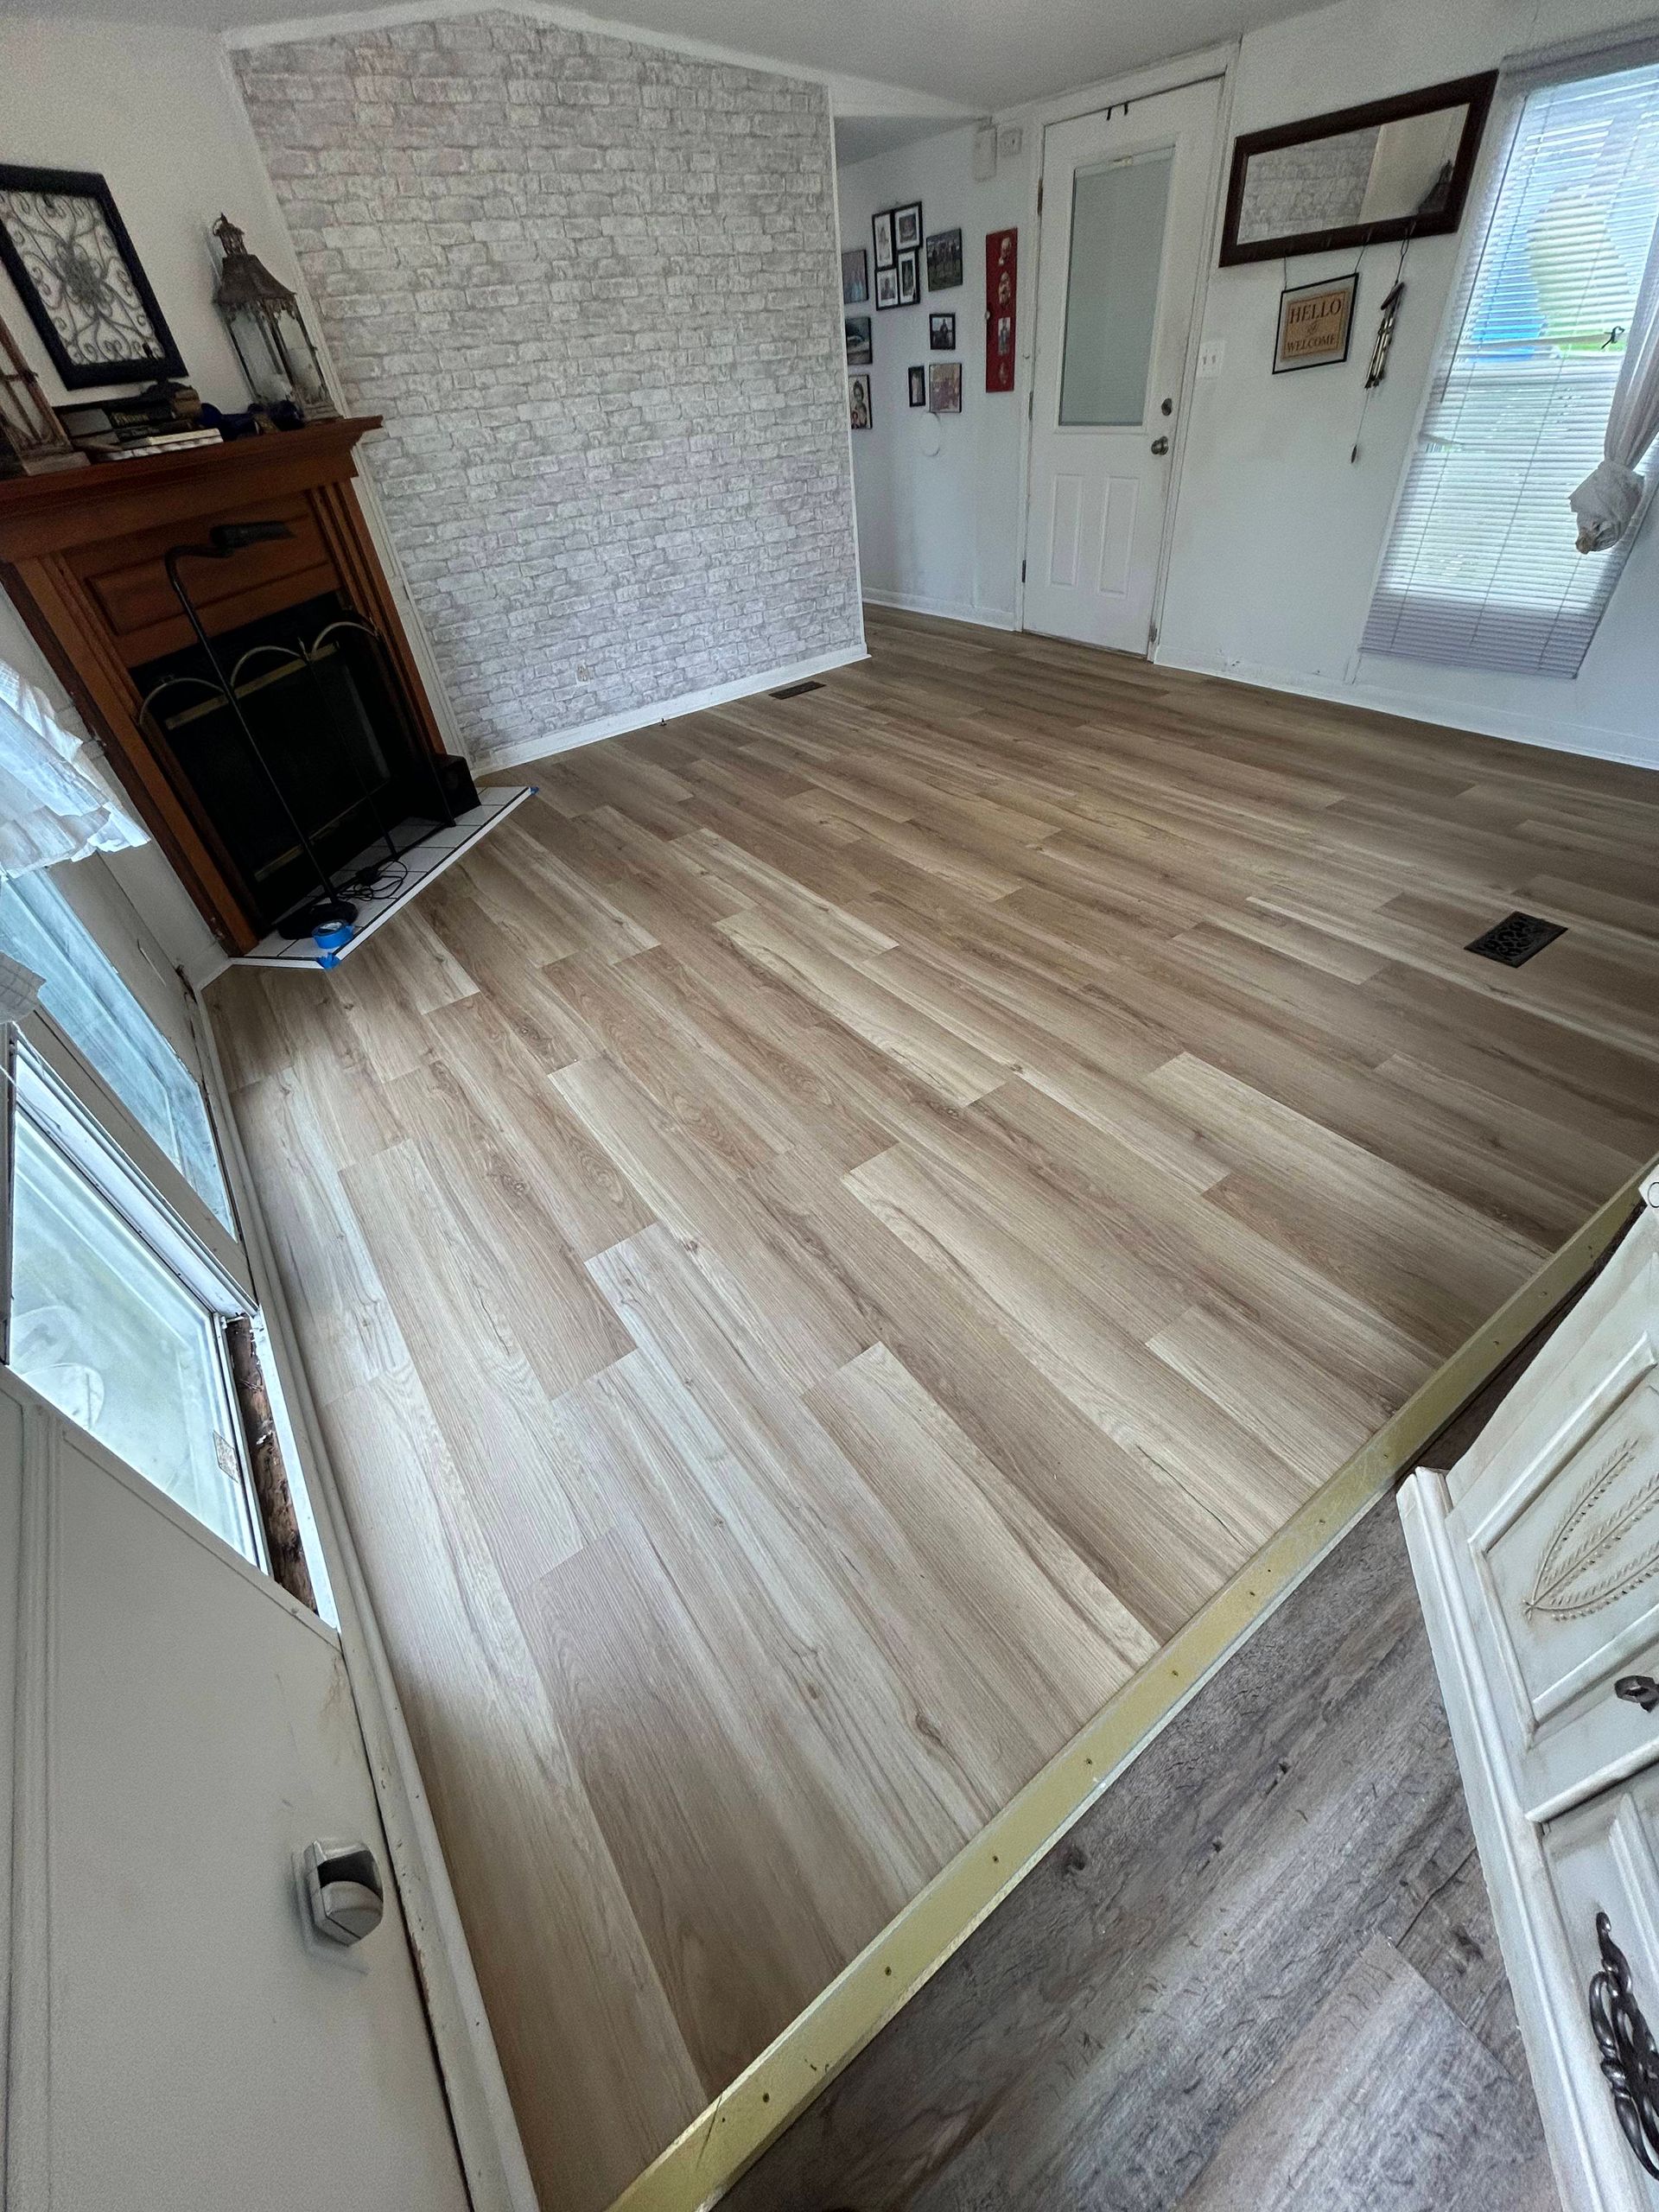
The Difference Between Surface Updates and Layout Changes
Surface remodeling involves replacing finishes—new paint, flooring, trim, and fixtures—within the existing layout, while structural remodeling changes the layout itself by moving or removing walls, relocating doors, or adding windows. Structural changes require identifying load-bearing walls, calculating required beam sizes, and often pulling permits for inspections, especially when electrical or plumbing systems are rerouted. JC Construction Solutions handles both approaches, depending on whether the goal is refreshing a room's appearance or fundamentally changing how it functions.
After a remodel, you'll notice rooms that feel larger due to eliminated walls and improved natural light, basements that stay dry and comfortable year-round with proper vapor barriers and climate control, and bedrooms that include adequate storage and private access to bathrooms. Open layouts improve conversation flow during gatherings, while finished basements add usable square footage without expanding the home's footprint.
Interior remodeling projects often include electrical upgrades to add outlets, recessed lighting, or ceiling fans, along with HVAC adjustments to ensure remodeled spaces receive adequate heating and cooling. The scope varies based on whether you're updating one room or reconfiguring an entire floor.
What to Know Before Starting an Interior Remodel
Remodeling decisions affect how a home functions for years, so understanding what's involved in layout changes and finish upgrades helps clarify priorities.
What determines whether a wall can be removed during a remodel?
Load-bearing walls support the structure above them and require engineered beams and posts if removed, while non-load-bearing partition walls can be taken out without additional structural support, though electrical and plumbing inside walls must be rerouted regardless.
How are basements in Lafayette prepared for finishing?
Basements need moisture testing to confirm they're dry enough for finishing, then require vapor barriers on concrete walls, insulation between framing, and mold-resistant drywall to prevent issues common in below-grade spaces with high water tables.
What's involved in creating an open-concept layout from a traditional floor plan?
The process includes removing partition walls, installing support beams if load-bearing walls are eliminated, patching and leveling flooring where walls were removed, and extending finishes so the newly opened space reads as cohesive rather than pieced together.
When does a bedroom remodel require a permit in Louisiana?
Permits are typically required when adding or moving walls, running new electrical circuits, relocating plumbing, or creating egress windows in basements, though surface updates like flooring and paint generally do not.
How long does a typical interior remodel take from demolition to completion?
Timelines depend on scope—a single-room update with new finishes might take one to two weeks, while multi-room remodels involving structural changes, electrical, and custom millwork can extend to several weeks once materials are ordered and work progresses through inspections.
JC Construction Solutions provides remodeling plans based on your home's current structure and your goals for the finished space. Contact them to discuss layout options and material selections for your interior remodel in Lafayette.